For architects · design outsourcing from India
Your design team, extended
An award-winning Indian design practice producing construction drawings, 3D and interior documentation for architecture practices worldwide.
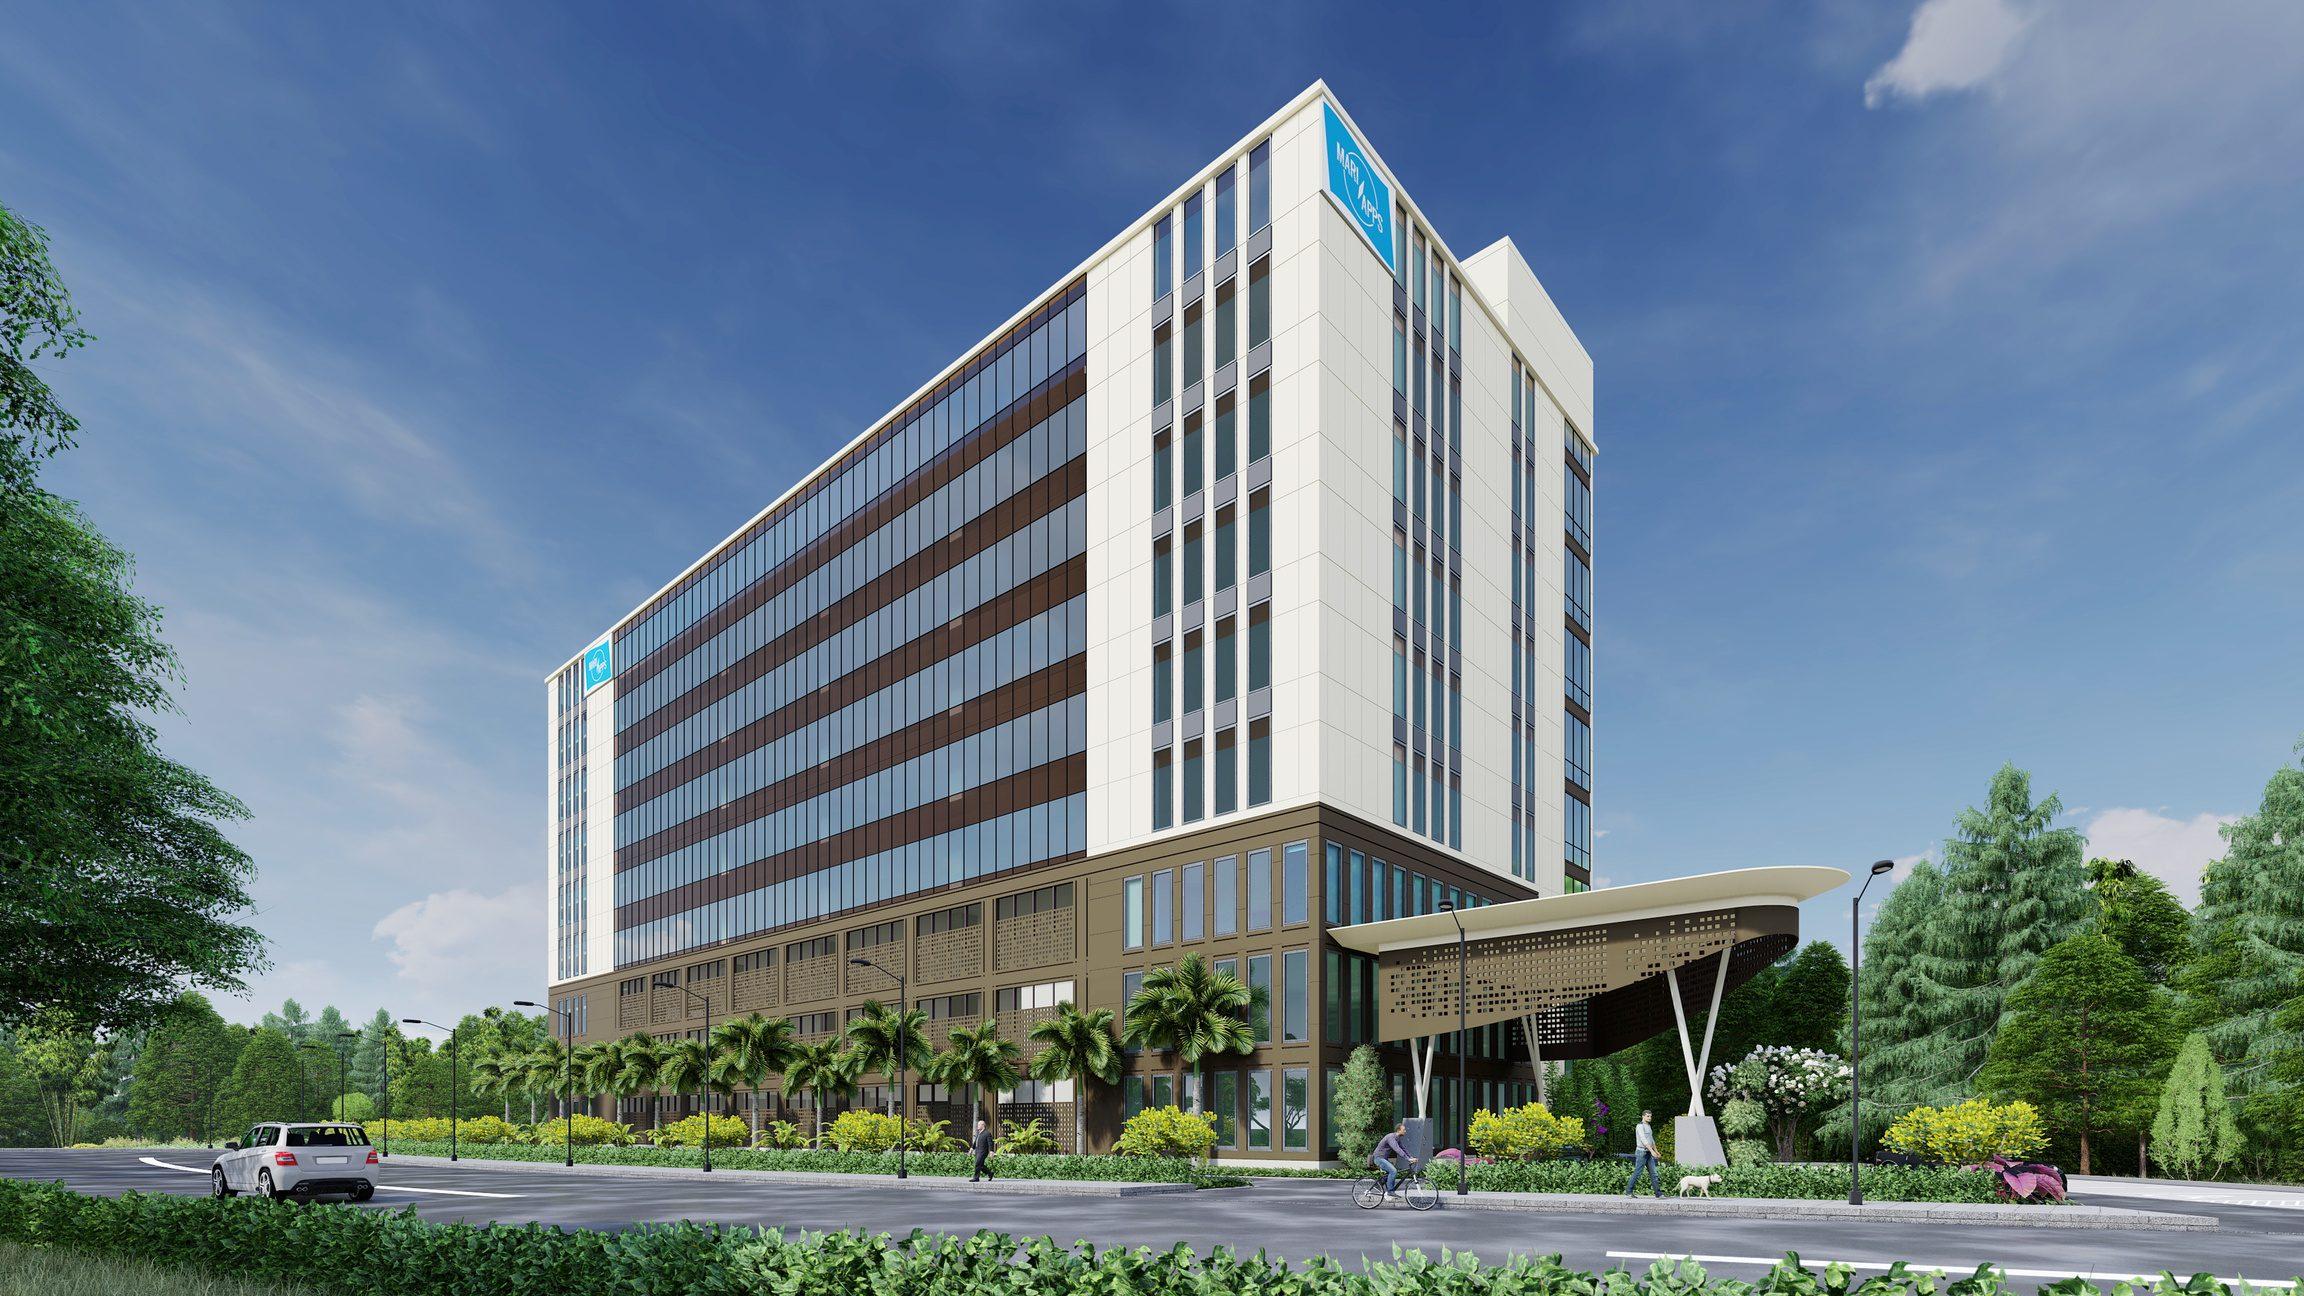
- Projects delivered
- 450+
- Years of practice
- 25
- Sq ft delivered
- 4M
- Countries
- 7
What we take on
Construction & detailed drawings
- General arrangement plans, sections and elevations
- Construction details: wall sections, stairs, façades, joinery
- Working drawing and tender sets from your design drawings
3D rendering & visualisation
- Exterior and interior still renders
- Aerial and masterplan views
- Walkthrough and flythrough films
Interior design & documentation
- Space planning and furniture layouts
- Joinery and millwork details
- Reflected ceiling plans and lighting layouts
Acoustic & urban design support
- Acoustic layouts and wall, ceiling and floor build-ups for interiors
- Room acoustics input for cinemas, auditoriums and meeting spaces
- Master plans for townships, campuses and resorts
BIM & Revit production
- 3D modelling and coordination
- Drawing extraction
- BIM support
Interior 3D visualisation
- Realistic interiors
- Material studies
- Lighting and atmosphere
Architectural watercolour sketches
- Concept sketches and illustrations
- Presentation graphics
- Design communication
Real estate presentation support
- Master plans and unit plans
- Sales graphics and brochures
- Marketing imagery
International work
Production and design support delivered for projects in the USA, the UAE and Oman.
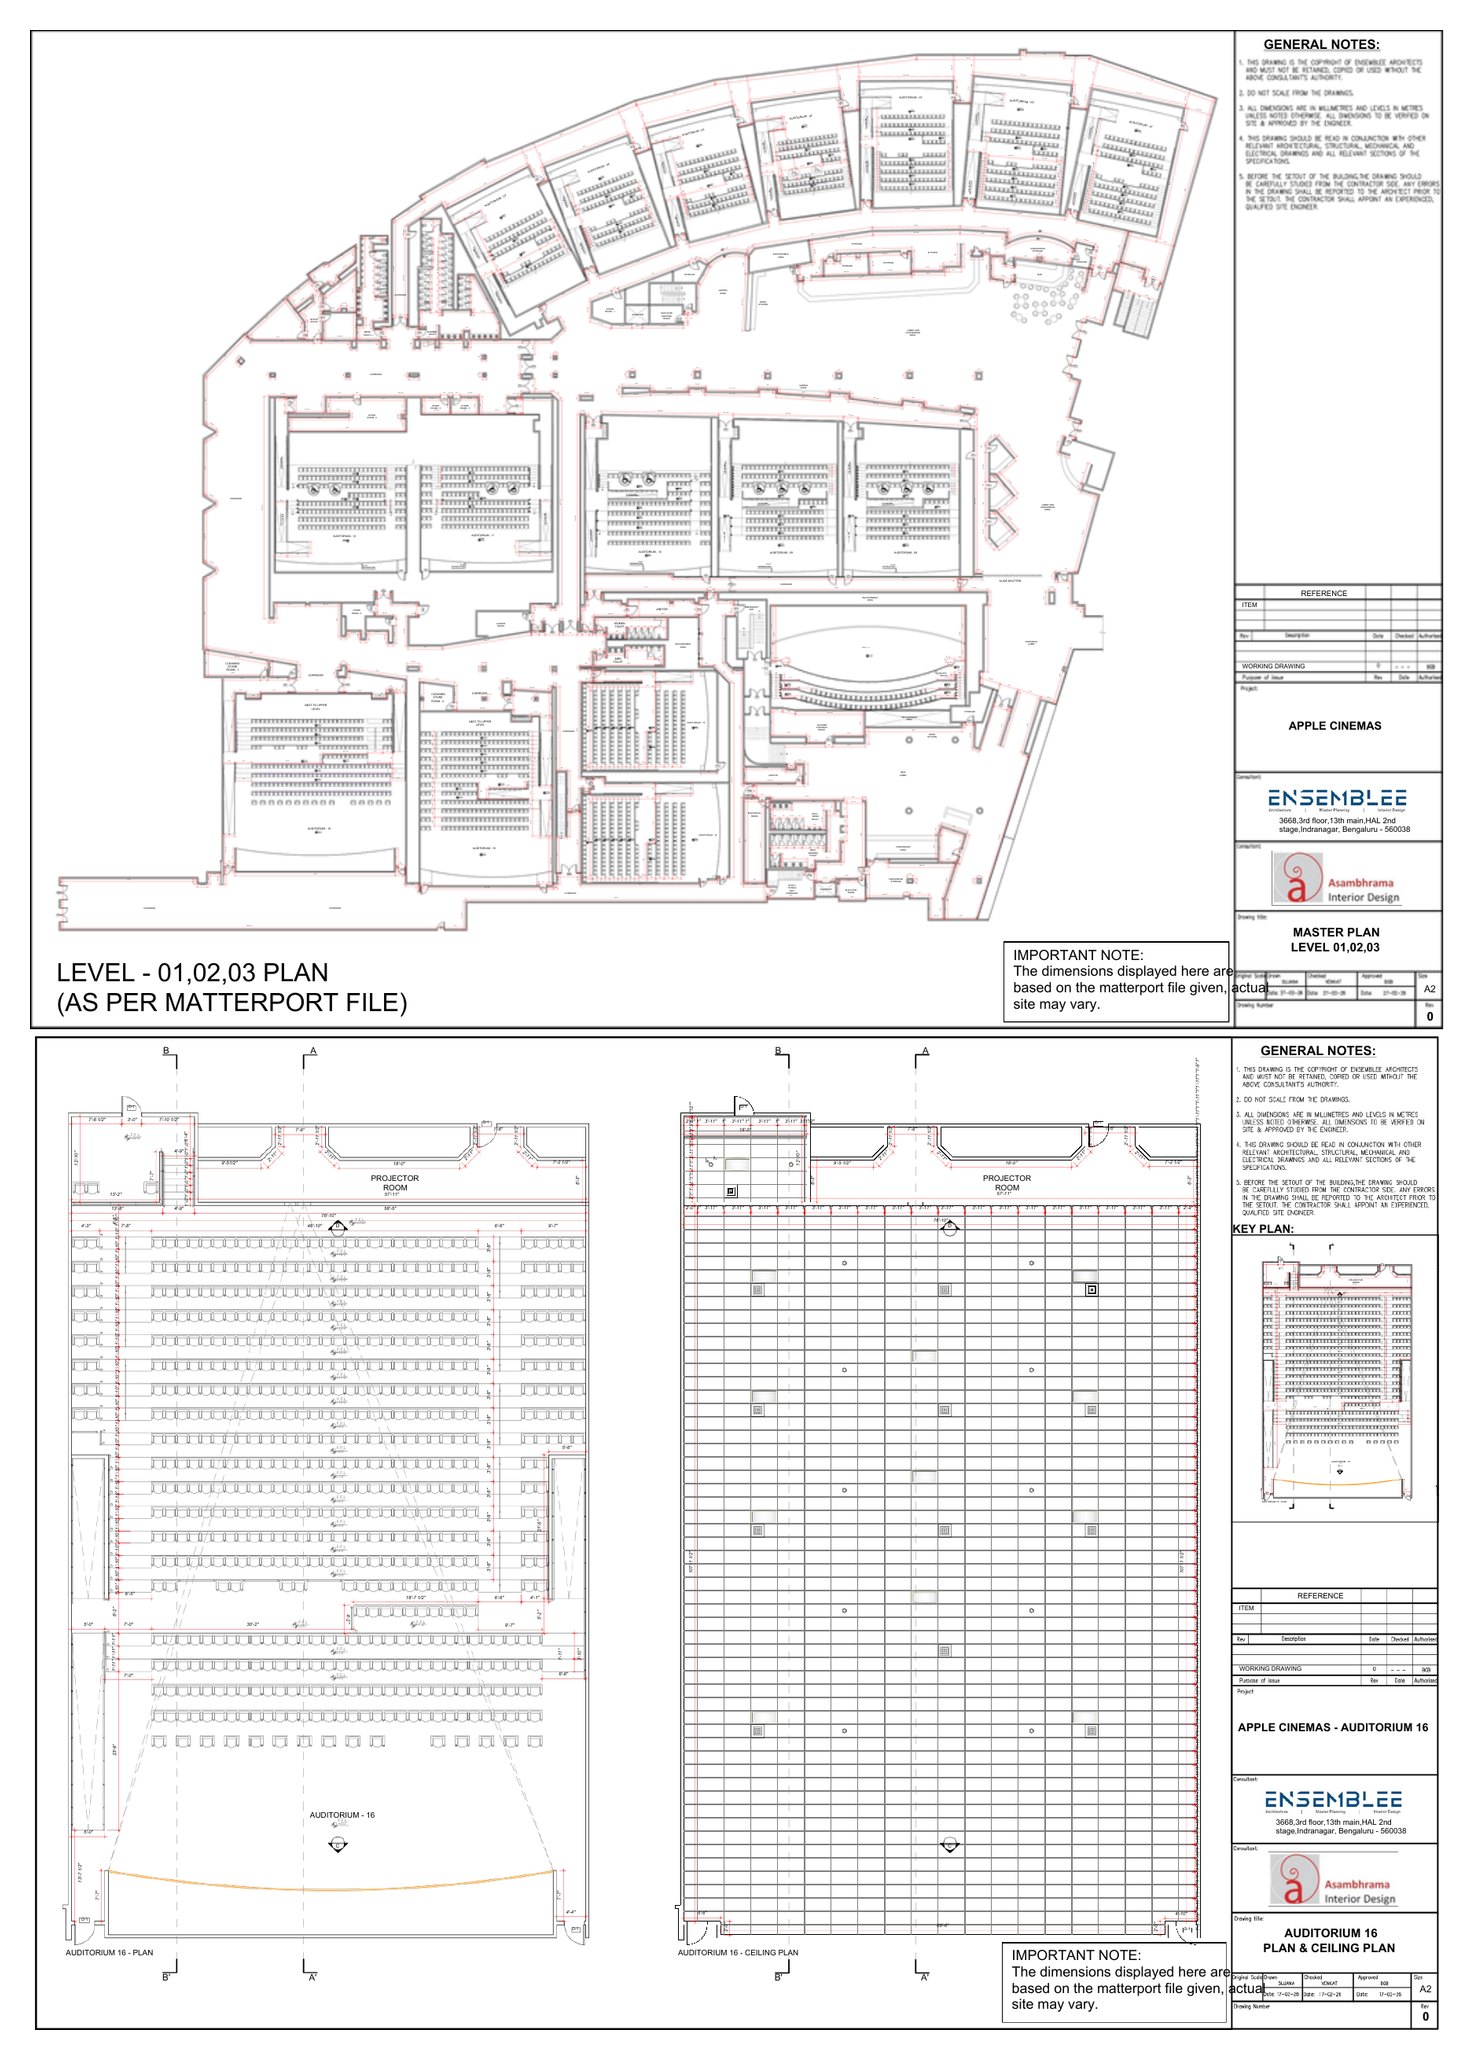
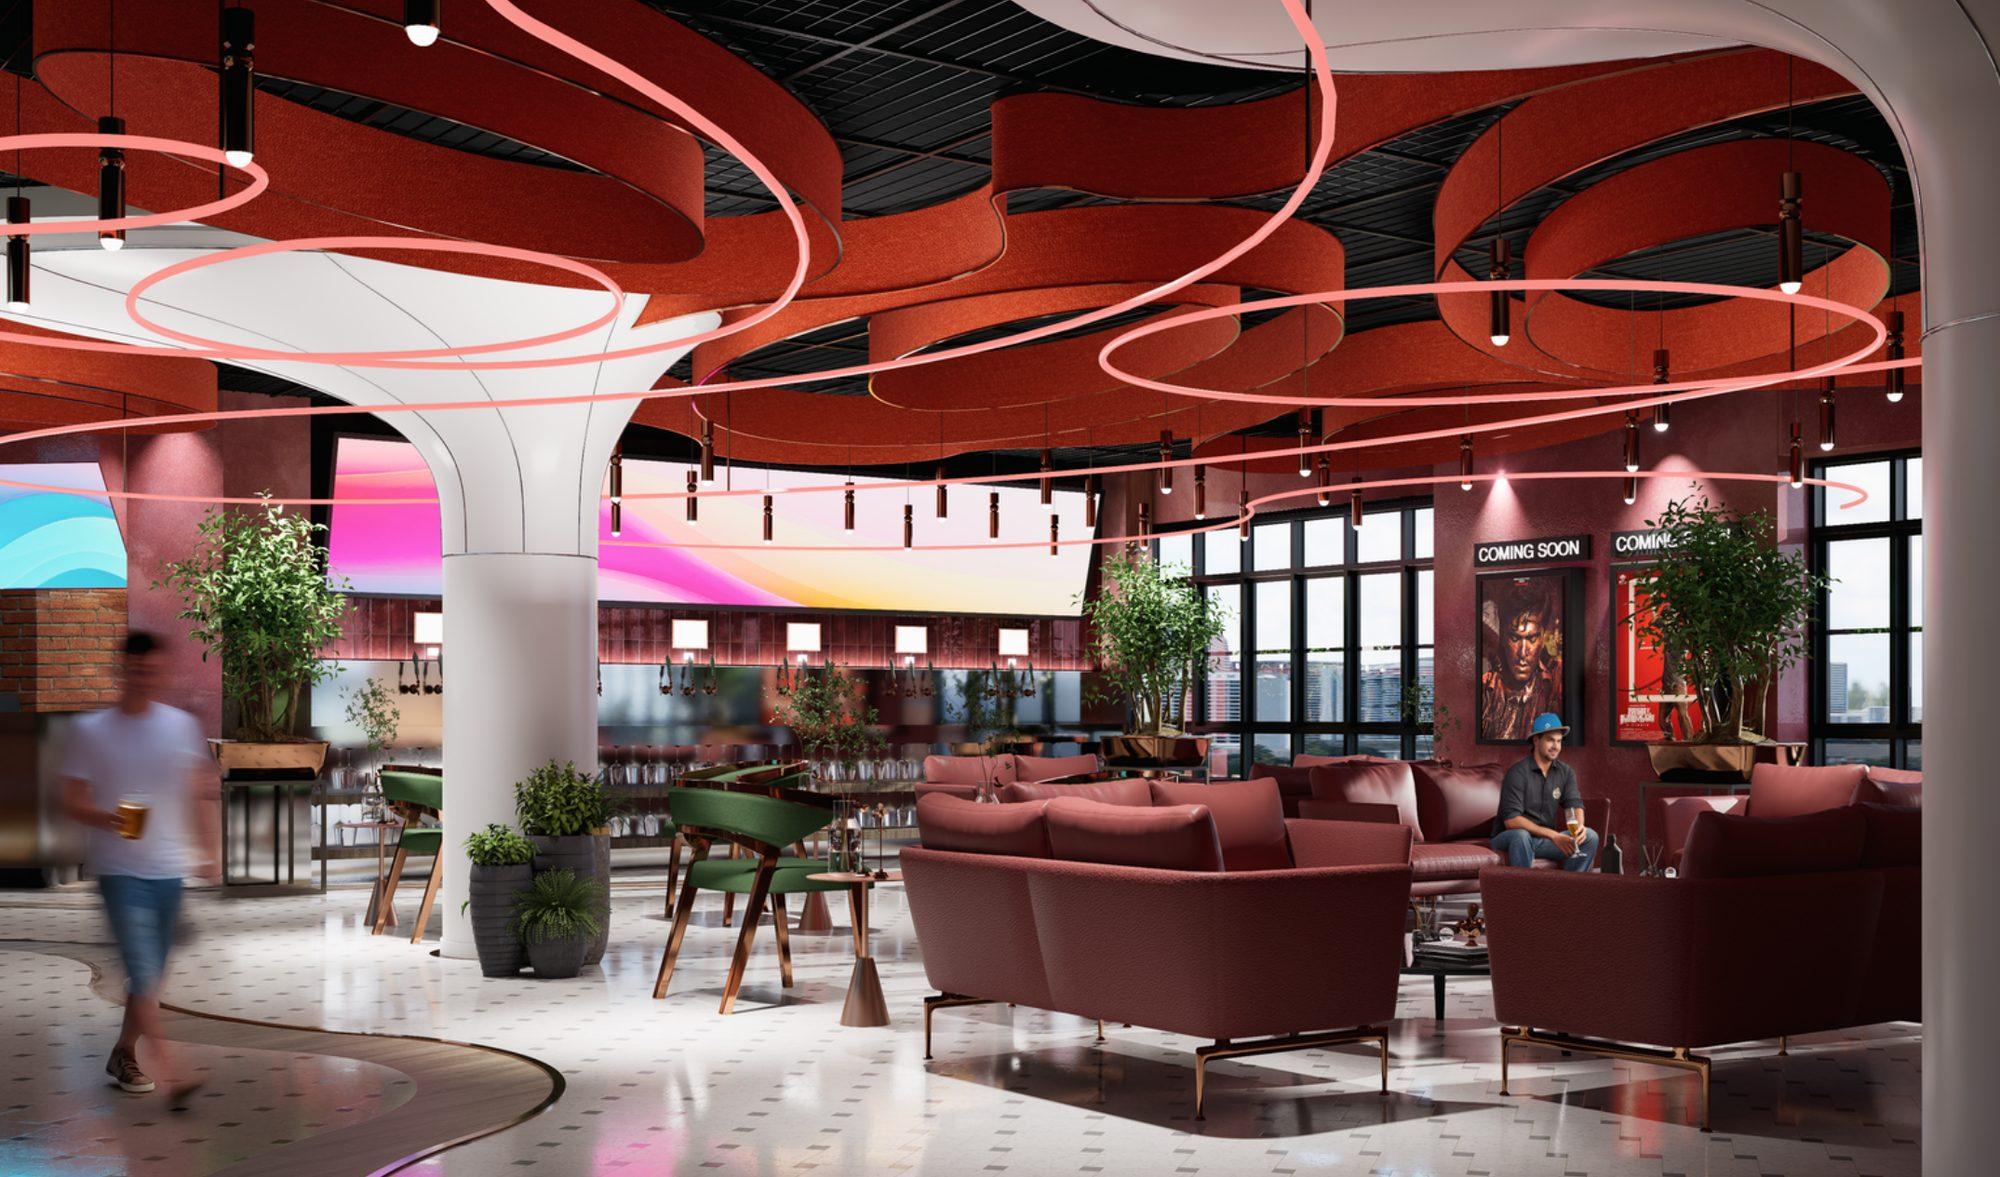 Apple CinemasSan Francisco, USA · Hospitality · 7,000 sq ftA loft-style cinema with exposed concrete, original brickwork and structural steel. The grand lobby and concessions keep the soaring height of the original showroom.
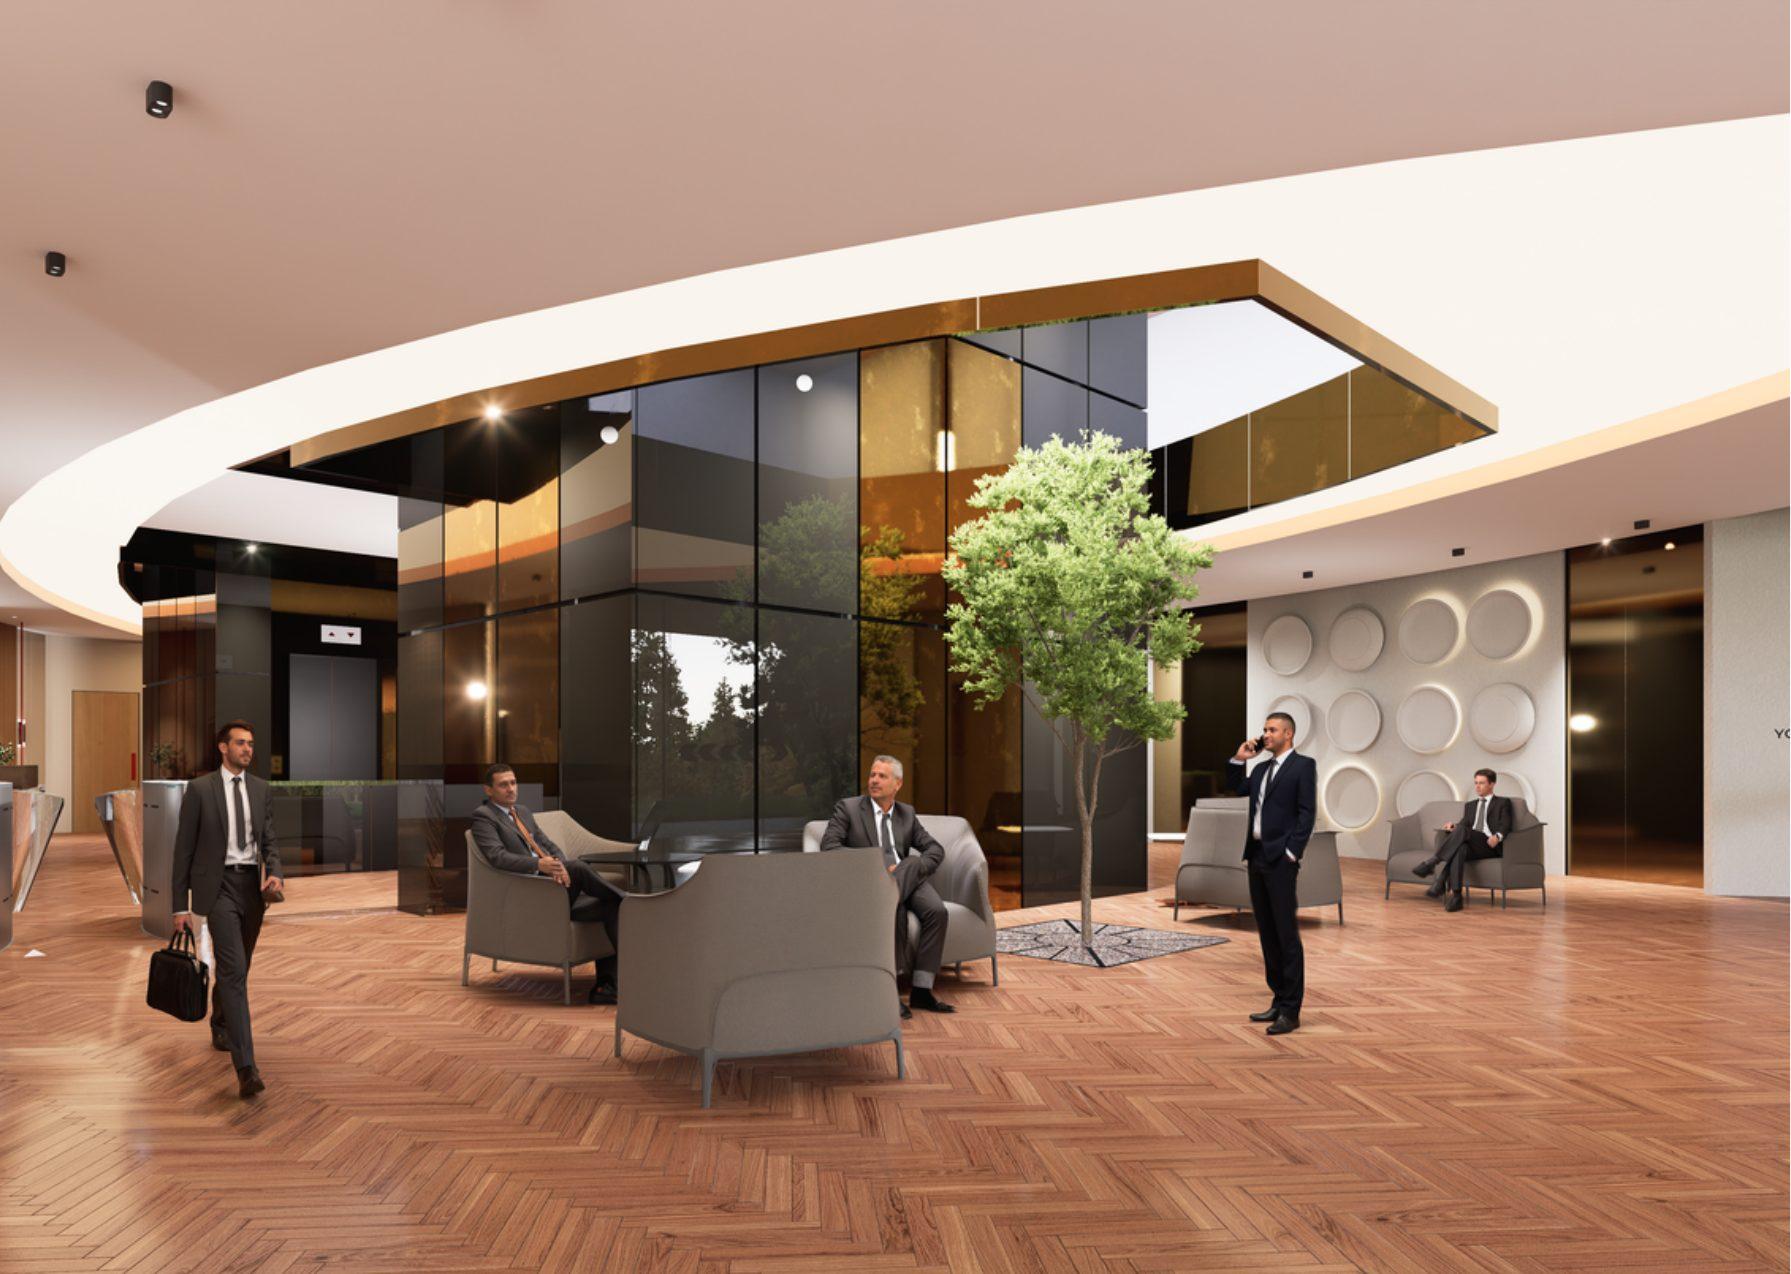 DEWA OfficeDubai, UAE · Commercial · 3,000 sq ftOrganic curves run through the circular seating, planters, ceiling features and circulation, with indoor greenery defining zones without rigid barriers.
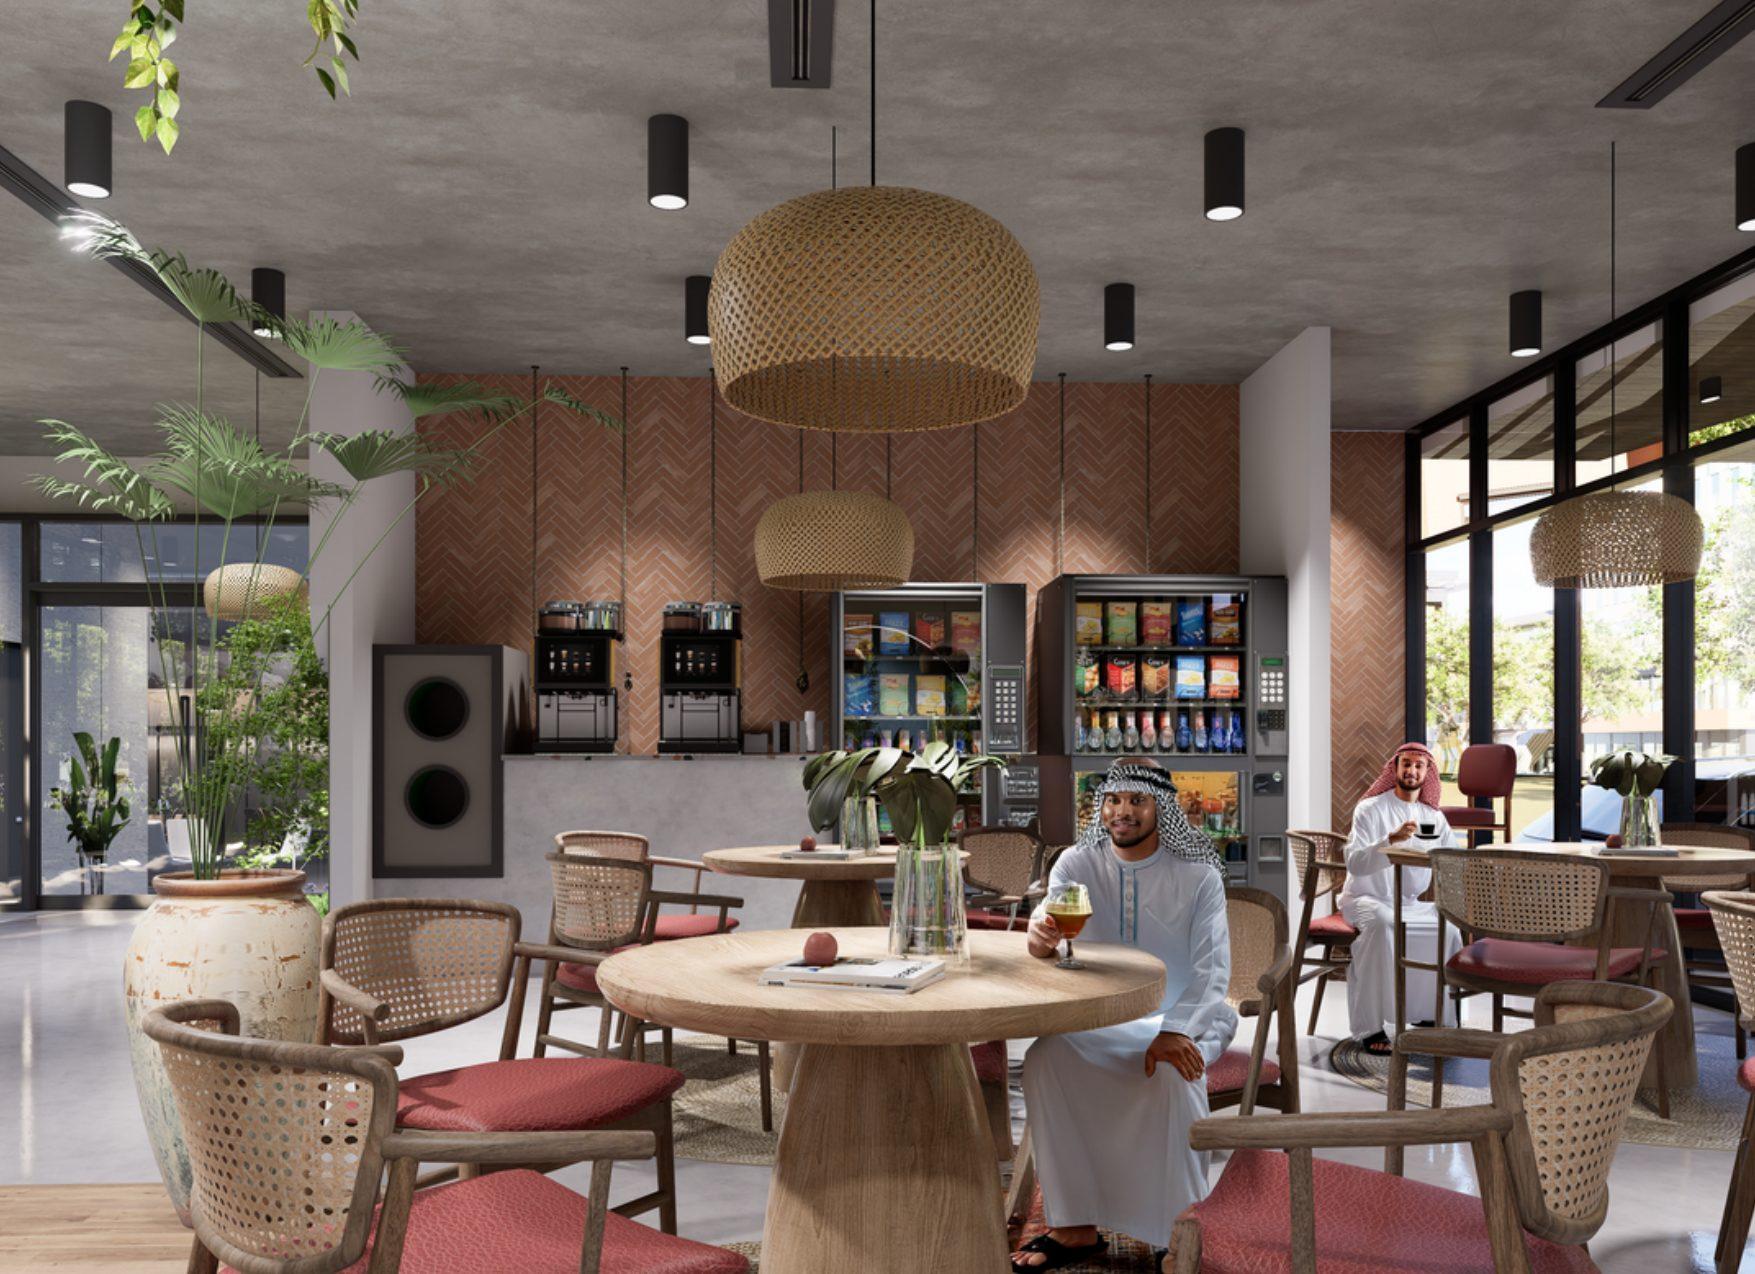 Dubai CaféDubai, UAE · Hospitality · 2,000 sq ftA café and canteen that combines modern minimalism with natural, biophilic elements: timber detailing, a timber ceiling pergola and cascading plants.
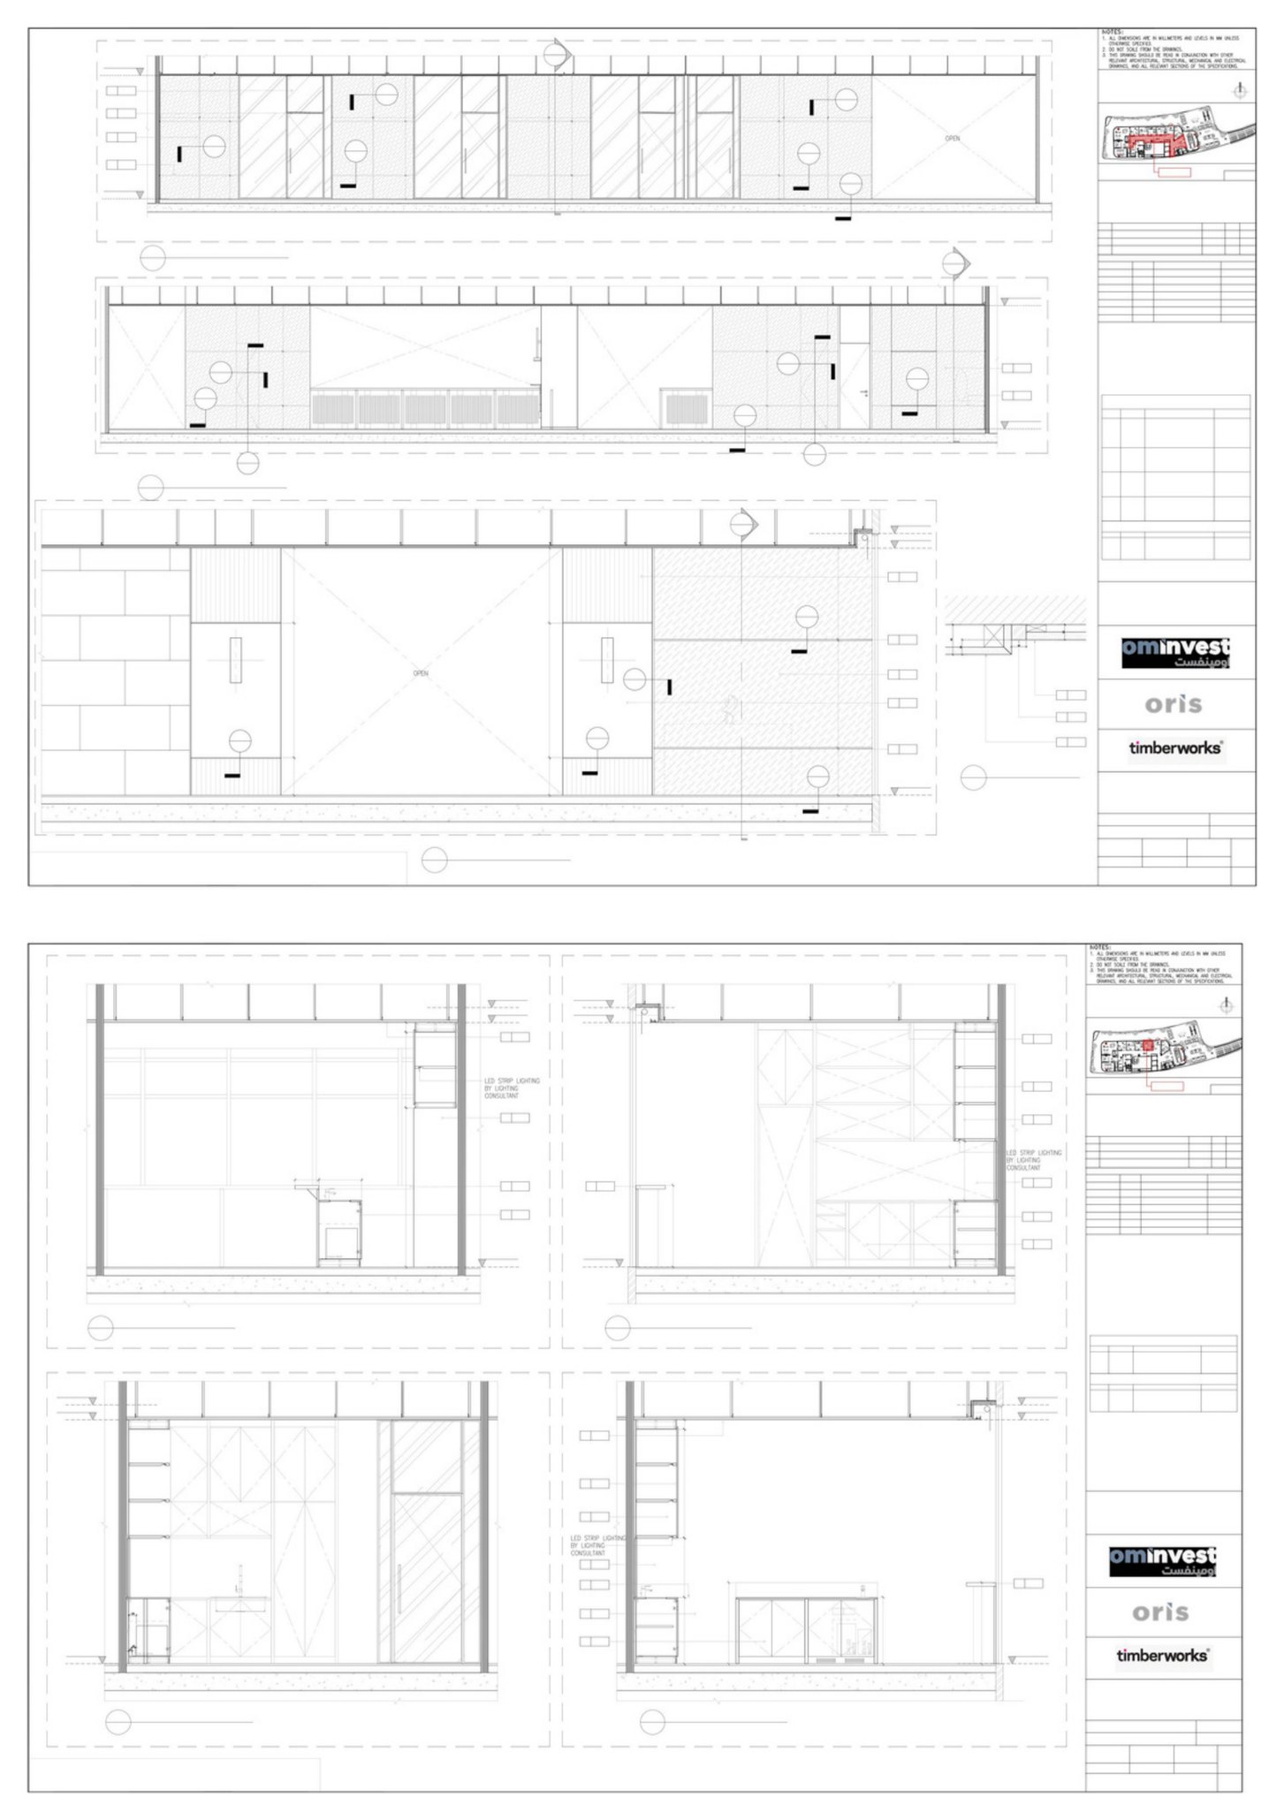
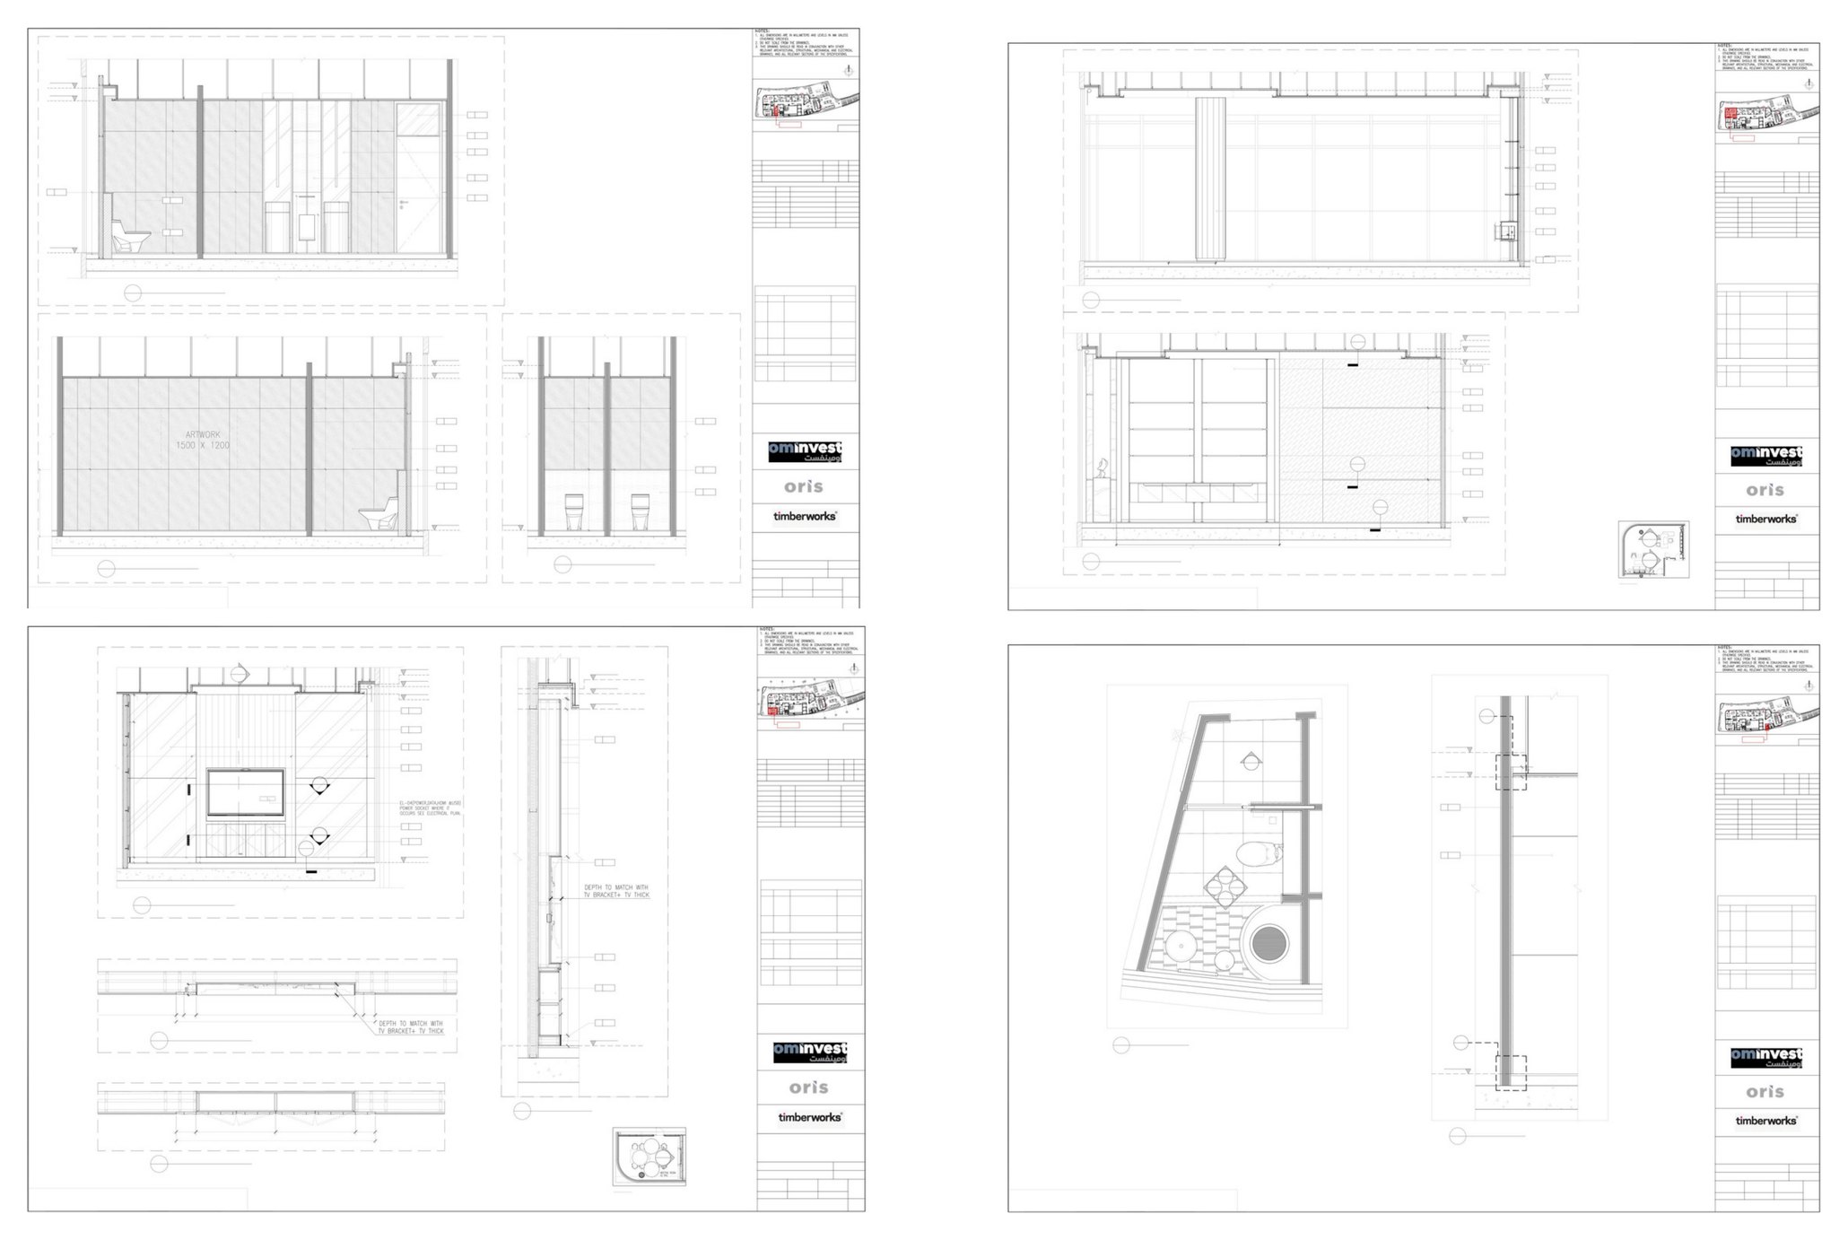
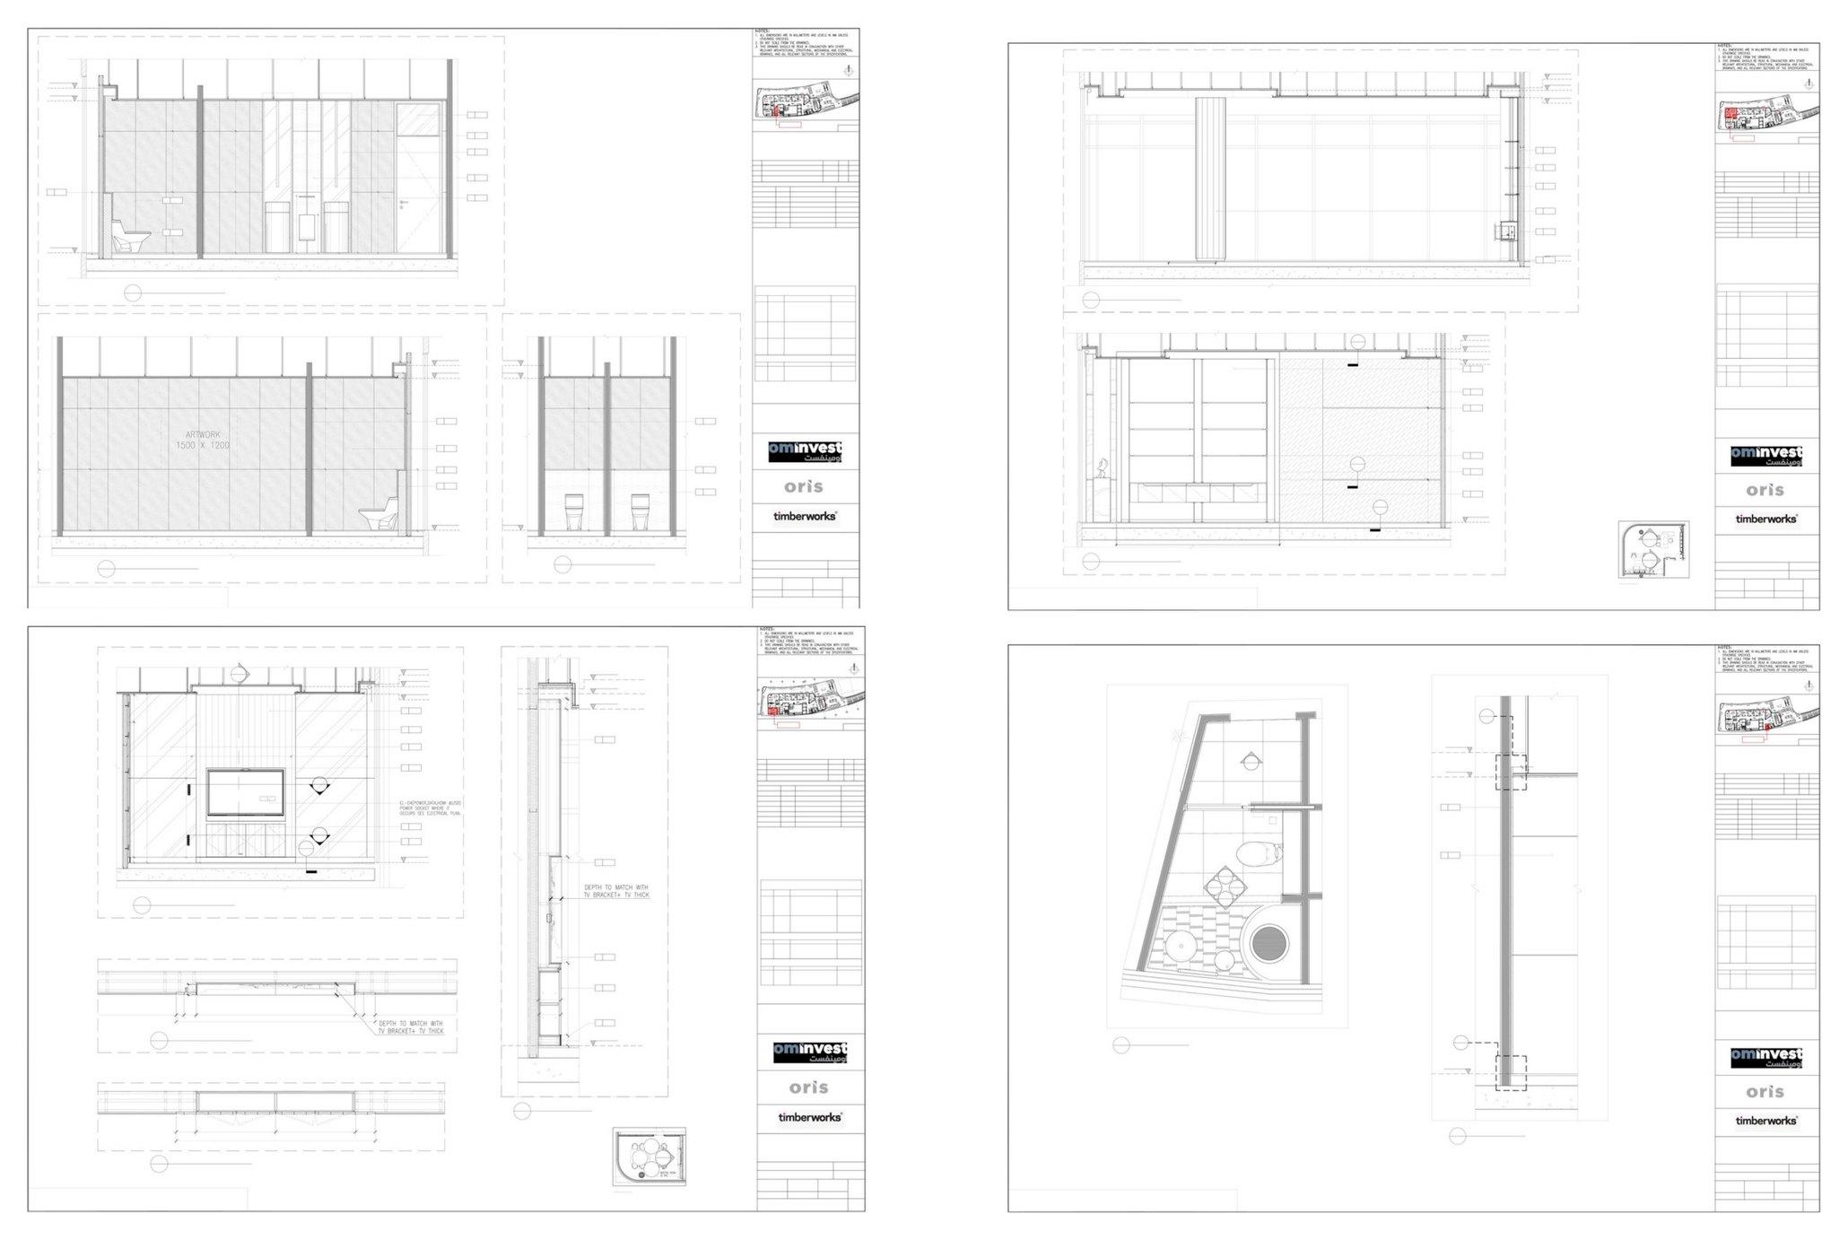 Ominvest Corporate OfficeMuscat, Oman · Commercial · 7,500 sq ftInterior documentation for a corporate office: elevations, joinery and detail drawings.
Our drawings
Sheets from recent work, produced to the client’s standards. Click a sheet to see it full size.
Why Ensemblee
Architects, not drafters
A design practice since 2007 with 450+ projects of its own, so drawings come with design judgement.
International training
Led by Bijith G. Bhaskar: M.Arch from McGill University, Canada, with experience at WS Atkins (UK) and Holfords.
Award-winning
Four national awards, the Holcim Award of Appreciation and a seat on the International Architects Award jury.
Used to working abroad
Projects in Oman, the UAE, Saudi Arabia, Thailand, Montenegro and the USA.
Ways to work together
Project based
For individual projects or one-time requirements.
You send us a defined scope. We provide a tailored fee and timeline.
Dedicated team
For firms with ongoing outsourcing requirements.
A dedicated Ensemblee team (project architect, draftsperson, interior designer, 3D visualiser) works only on your projects, aligned with your processes and standards.
Extended design team
A seamless overseas + India production model.
You keep client management, design direction and approvals. We support production: documentation, detailing, BIM and visualisation.
How we work
The full process →- 01
Brief
We understand your scope, standards and deliverables, and agree what will be delivered.
- 02
Your standards
We adopt your CAD/BIM standards, layers, title blocks and conventions, so the work reads as your own.
- 03
Production
Our team develops the drawings, models and visuals.
- 04
Internal QA/QC
Every deliverable goes through an internal quality review before it reaches you.
- 05
Your review
You share comments and redlines.
- 06
Revisions
We incorporate the approved comments, with a log of every change.
- 07
Final delivery
Files in your required formats and naming convention, ready to issue under your name.
Your clients, your relationships
Confidentiality and client ownership, built into how we work.
- Your client remains your client. We do not approach your clients directly.
- We can work under your company identity where required.
- Your drawing standards remain your intellectual property.
- Project information stays confidential, and NDA-based engagement is available.
- Files are delivered in your required formats.
- We work as your production partner: your studio leads the design, we help carry the production.
Questions practices ask
Which software and file formats do you work in?
We work to your office standards. Tell us your software, templates and the file formats you need back, and we confirm before any work starts.
How long does a typical job take?
It depends on the scope. We confirm a delivery date with every proposal, and share first sheets early so you can steer.
How do you keep our projects confidential?
We can sign an NDA before you share files, and your drawings are only used for your project.
Who owns the drawings?
Your practice. The drawings are produced for your project under your name, and we can sign an NDA before you share any files.
How do we communicate?
Email and video calls, in working hours that overlap with yours. India is GMT+5:30.
How does a trial project work?
Send us one well-defined piece of work. We agree the scope, deadline and fee in writing before we start, so you can judge the quality with little risk.
Start a trial project!
Send one well-defined piece of work. We agree the scope, deadline and fee in writing before we start.
Prefer email? accounts@ensemblee.com